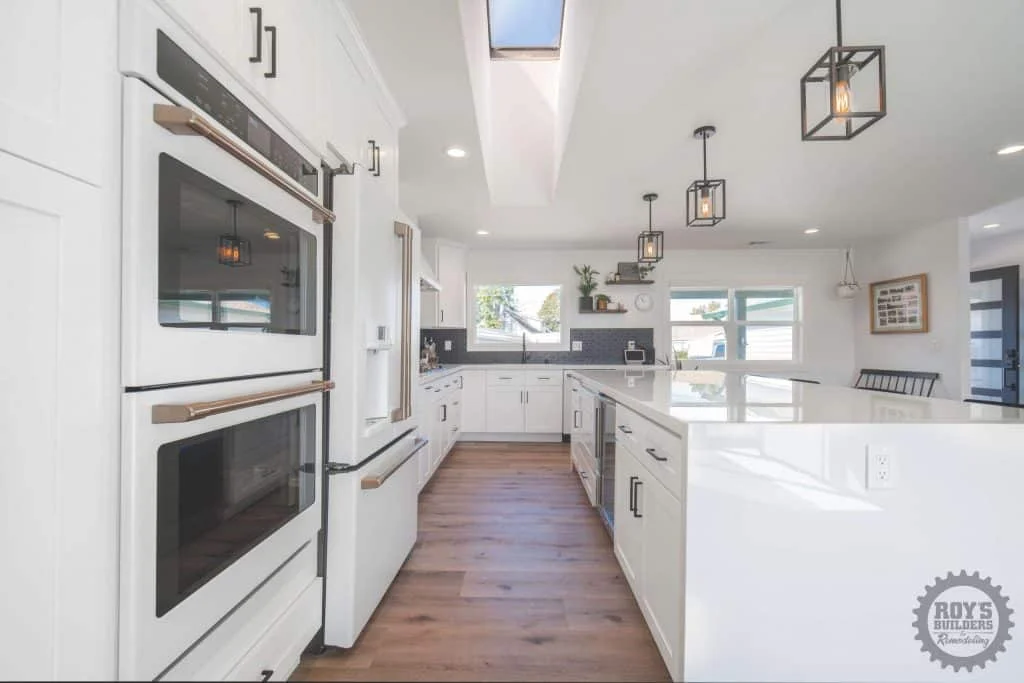
Housing needs are evolving rapidly. Property owners across the country are constantly seeking smart ways to add square footage, boost property values, and create flexible living environments without the hassle of moving. Whether you are accommodating aging parents, giving young adults an independent space, or searching for reliable rental income, building an Accessory Dwelling Unit (ADU) offers one of the most practical solutions available. Partnering with experienced ADU builders near me can help you unlock your property’s hidden potential, transforming unused backyard space into a functional, beautifully designed modern home.
An ADU, often called a granny flat, in-law suite, or backyard cottage, is a secondary residential unit built on the same lot as a primary single-family home. Planning and executing an ADU project requires careful consideration of local zoning laws, structural designs, and financial goals. This comprehensive guide breaks down everything you need to know about maximizing your property’s footprint with a custom accessory dwelling unit.
Understanding the Types of Accessory Dwelling Units
Before diving into floor plans and building permits, it helps to understand the main structural configurations for ADUs. The right choice depends on your lot size, existing home layout, and overall budget.
- Detached ADUs: Standalone structures built completely separate from the main house. They offer maximum privacy for both the primary homeowners and the unit’s residents, making them ideal for long-term rental income.
- Attached ADUs: Units that share at least one common wall with the primary residence. They are often built as side or rear extensions and can be more cost-effective to construct regarding shared utility access.
- Garage Conversions (JADUs): Converting an existing attached or detached garage into living space. Junior ADUs (JADUs) are typically smaller (under 500 square feet) and offer an affordable route into secondary unit ownership by leveraging existing foundations and framing.
- Above-Garage ADUs: Built directly over an existing garage, these units save yard space while offering elevated views and clear physical separation.
Key Benefits of Building an ADU
Adding a secondary unit to your residential parcel yields long-term financial, lifestyle, and social benefits.
Benefit
Description
Impact
Passive Rental Income
Lease the unit to long-term tenants or local professionals.
Generates consistent monthly revenue to offset mortgage costs.
Property Value Boost
Adds legal, functional residential square footage to your parcel.
Significantly increases overall property equity and appraisal value.
Multigenerational Living
Houses aging parents or adult children nearby with full privacy.
Eliminates expensive senior living care costs while keeping family close.
Flexible Use Options
Functions as a home office, gym, guest suite, or creative studio.
Adapts seamlessly to changing lifestyle needs over time.
Smart Floor Plan Strategies for Compact Spaces
Because ADUs typically range between 400 and 1,200 square feet, every square inch of interior layout counts. Maximizing spatial flow requires intelligent design choices that emphasize open sightlines and multifunctional built-ins.
Embrace Open-Concept Living
Combining the kitchen, dining, and living areas into one fluid room makes a small footprint feel remarkably spacious. Avoid unnecessary interior walls that block natural light and break up visual flow.
Prioritize Vertical Storage
When floor space is limited, look upward. Extend custom cabinetry all the way to the ceiling, integrate built-in shelving niches into hallways, and utilize under-bed storage or built-in window benches.
Incorporate Large Windows and Glass Doors
Natural light is the ultimate tool for expanding a small room visually. French doors, sliding glass patios, and strategically placed skylights blur the boundary between indoor living rooms and outdoors, making the unit feel twice its size.
Navigating Permits, Zoning, and Regulations
While municipal regulations have loosened in recent years to encourage residential density, navigating building codes and municipal guidelines remains crucial to project success.
Work with your design team to evaluate:
- Setback Requirements: Distance required between the ADU walls and your property boundaries.
- Height Limits: Local restrictions on maximum building heights, especially for two-story or above-garage builds.
- Utility Connections: Ensuring electrical, water, and sewage lines can comfortably support a second unit without overwhelming primary infrastructure.
- Parking Mandates: Checking whether your city requires dedicated off-street parking spots for tenants.
Essential Materials for Durability and Efficiency
Constructing an ADU demands materials that deliver high energy efficiency and low ongoing maintenance. Investing in premium insulation, dual-pane low-E windows, and high-efficiency heat pumps (mini-splits) reduces utility costs for occupants. Indoors, selection choices like quartz countertops, luxury vinyl plank (LVP) flooring, and solid-core interior doors ensure the space withstands heavy daily usage while maintaining an upscale, modern aesthetic.
Taking the First Step Toward Your ADU
Building an accessory dwelling unit is a smart, high-ROI investment that transforms underutilized land into functional living space and tangible equity. By establishing clear goals, choosing a smart design layout, and adhering to local code standards, you can create a gorgeous secondary residence tailored to your family’s exact needs.