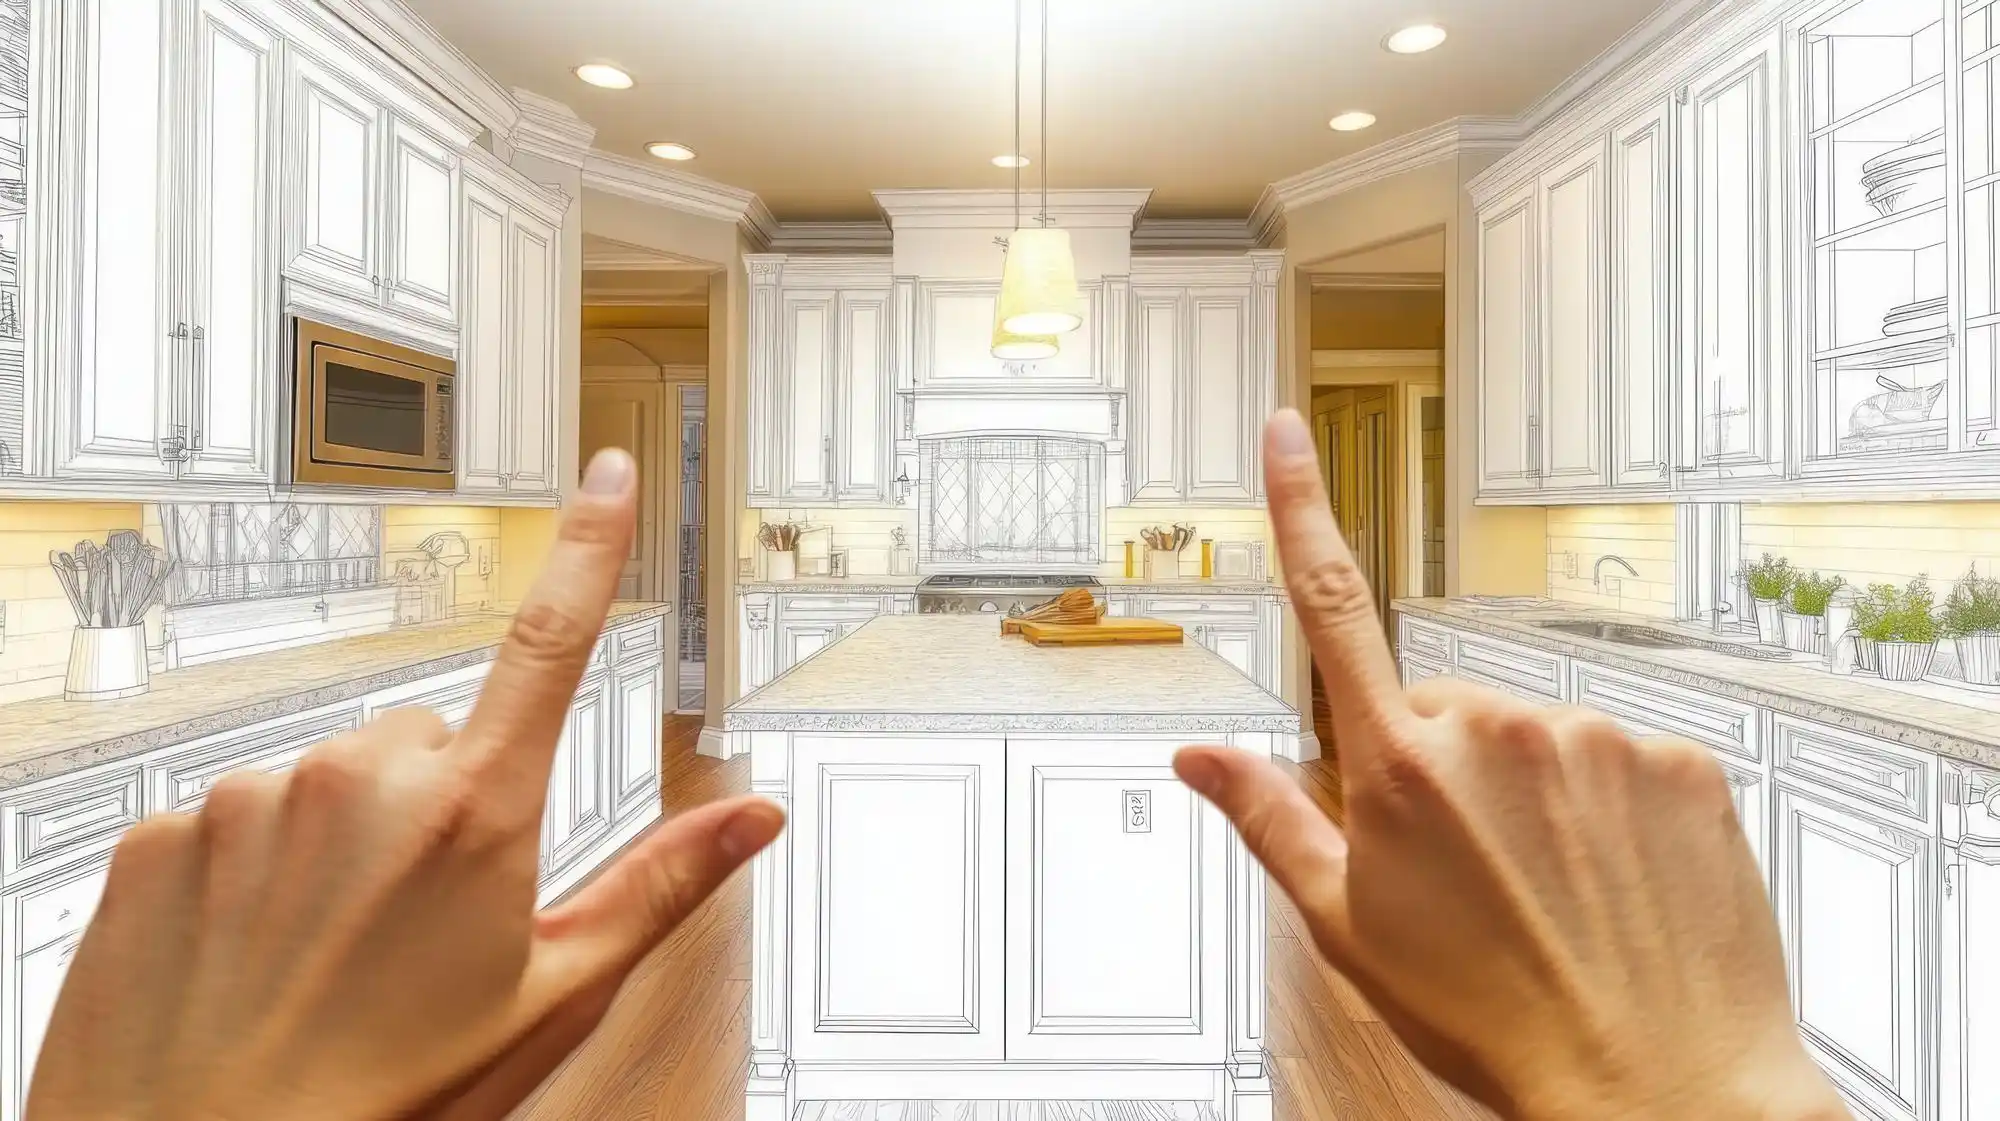
Kitchen remodeling creates a surprisingly complicated sequencing question:
Should the new flooring go in before the cabinets, or should the cabinets be installed first?
There is no single answer that applies to every kitchen.
The correct sequence depends on:
- flooring type,
- cabinet design,
- appliance locations,
- finished floor height,
- whether the layout may change later.
Getting the sequence wrong can create problems that are difficult to notice until much later.
Cabinets may end up at the wrong height. Appliances may become difficult to remove. Floating floors may be trapped beneath fixed cabinetry. Or a future cabinet change may expose unfinished subfloor.
This is why flooring and cabinetry should be planned as parts of the same remodel rather than two independent finish selections.
A broader understanding of the correct order to renovate a house helps explain why structural work, plumbing, electrical, drywall, cabinetry, flooring, appliances and final finishes need to be sequenced around one another instead of installed whenever each product happens to arrive.
Why the Question Is More Complicated Than It Sounds
At first, installing flooring everywhere seems simpler.
The room becomes one finished surface.
Cabinets are placed on top.
But some flooring systems are not intended to be permanently trapped beneath heavy fixed cabinetry.
Installing cabinets first appears to solve that issue.
But then future layout changes may reveal areas where finished flooring was never installed.
The correct decision depends on how the floor behaves and how permanent the kitchen layout is expected to be.
Start With the Flooring Manufacturer’s Requirements
Before making a design decision, check how the flooring is intended to be installed.
Different materials behave differently.
Common kitchen flooring includes:
- hardwood,
- engineered wood,
- luxury vinyl plank,
- laminate,
- tile.
The installation requirements for one cannot automatically be applied to another.
This is especially important with floating floors.
Floating Floors Usually Need Room to Move
Many laminate and luxury vinyl systems are installed as floating floors.
The planks connect to one another but are not permanently attached to the subfloor across the entire room.
These systems need room for normal expansion and contraction.
Heavy fixed cabinetry placed directly on top can restrict that movement.
That may contribute to:
- buckling,
- separation,
- movement elsewhere in the floor.
For this reason, cabinet sequencing should follow the specific flooring manufacturer’s installation requirements.
Fixed Flooring Works Differently
Tile or certain fully adhered flooring systems do not behave like floating floors.
In some projects, installing the finished floor continuously before cabinetry can make sense.
Potential benefits include:
- easier layout changes,
- cleaner appliance openings,
- consistent finished height.
But the decision still needs to consider cost and practical construction sequence.
There is little value in installing expensive finish material where it will remain permanently hidden if the layout is unlikely to change.
1. Think About Whether the Kitchen Layout Is Truly Permanent
Homeowners often assume cabinetry will never move.
That may be true.
But kitchens are frequently remodeled again after:
- 15,
- 20,
- 30 years.
If flooring stops exactly at today’s cabinet footprint, a future layout change can expose unfinished areas.
For example, removing a peninsula may reveal:
- bare subfloor,
- old flooring,
- a different floor height.
Continuous flooring can make future changes easier.
That flexibility has value, especially when the flooring is expected to last longer than the cabinetry.
2. Do Not Ignore Finished Floor Height
Flooring thickness affects more than appearance.
It can influence:
- cabinets,
- appliances,
- door clearances,
- transitions.
Suppose cabinets are installed directly on the subfloor and thick tile is installed afterward.
The finished floor may now sit significantly higher than the surface beneath the cabinets.
That can create complications with appliances.
3. Dishwashers Are One of the Biggest Concerns
A dishwasher usually sits beneath the countertop between cabinets.
If cabinets and countertops are installed at one height and a thick finished floor is added afterward, the dishwasher opening can effectively become shorter.
This can make future appliance removal difficult.
In extreme cases, countertops or flooring may need modification simply to remove the dishwasher.
This is why appliance clearances should be calculated using the final floor height before cabinetry is installed.
4. Refrigerators Need Finished Height Planning Too
Refrigerators are generally easier because they are not trapped beneath a standard countertop.
But height still matters when the refrigerator sits below:
- upper cabinets,
- finished panels,
- built-in surrounds.
The design should account for the actual finished floor elevation.
A refrigerator that fits perfectly during rough installation may become too tall after additional flooring layers are installed.
5. Ranges and Built-In Appliances Need Similar Coordination
Ranges should align properly with surrounding countertops.
Built-in appliances can have even tighter dimensional requirements.
Kitchen planning should therefore use:
final finished floor elevation, not simply the exposed subfloor elevation during construction.
Small differences matter when products are designed to fit within narrow openings.
6. Check the Subfloor Before Deciding Anything
New flooring is only as reliable as the surface supporting it.
Before cabinetry or finished flooring goes in, check the subfloor for:
- moisture damage,
- movement,
- unevenness,
- deterioration.
Installing cabinets over damaged subfloor can make future repair much more difficult.
The same is true of installing expensive flooring.
If repairs are needed, complete them while the room is still open.
7. Older Kitchens May Have Several Layers of Flooring
Demolition sometimes reveals:
- vinyl,
- tile,
- underlayment,
- older flooring
stacked in layers.
These layers can create significant height differences between the kitchen and adjoining rooms.
Do not simply add another floor because removing the existing material is inconvenient.
The entire floor assembly should be evaluated.
8. Floor Level Matters at Adjacent Rooms
Kitchen flooring rarely exists in isolation.
It may meet:
- hallway hardwood,
- living-room flooring,
- dining-room flooring.
A poorly planned kitchen remodel can leave awkward raised transitions.
Before selecting material thickness, calculate how the completed kitchen floor will meet adjacent surfaces.
The best transition is often the one planned before either material is installed.
9. Cabinet Height Should Be Based on the Finished Condition
Standard cabinet dimensions assume a certain relationship between:
- floor,
- countertop,
- appliances.
If cabinets are installed before thick flooring, the contractor needs to compensate appropriately.
That may involve raising cabinet bases to account for the future finished floor.
Otherwise countertop height can end up different from what was intended.
10. Toe-Kick Height Can Reveal Sequencing Mistakes
The toe kick is the recessed area at the bottom of a base cabinet.
If flooring height changes significantly after cabinets are installed, the visible toe-kick dimension changes too.
A small difference may not matter.
A large one can make cabinetry look unusually low.
This is another reason finished-floor thickness should be part of cabinet planning.
11. Kitchen Islands Need Special Attention
Islands are fixed construction elements.
They may include:
- cabinets,
- outlets,
- plumbing,
- appliances.
Whether flooring runs below an island depends partly on the floor system.
With floating floors, permanently anchoring an island through or over the floor can create issues.
With other materials, continuous flooring may be appropriate.
The island should therefore be included in flooring planning before installation starts.
12. Do Not Let Product Delivery Determine Construction Sequence
A common remodeling mistake is allowing whichever material arrives first to dictate what gets installed first.
The flooring arrives early, so someone wants to install it.
The cabinets arrive early, so someone wants to install those instead.
That is backwards.
Sequence should follow the construction plan.
Materials can be stored when appropriate.
Installation order should be determined by how the components interact.
13. Protect Flooring If It Goes in Early
If finished flooring is installed before cabinetry, it needs protection.
Cabinet installation involves:
- tools,
- ladders,
- heavy boxes,
- countertop work.
A new floor can easily be:
- scratched,
- chipped,
- stained.
Proper protection should remain in place until high-risk construction activities are complete.
14. Tile Can Be Particularly Vulnerable During Construction
Tile is durable after installation, but freshly installed tile and grout need appropriate cure time.
Heavy cabinetry work should not begin prematurely.
Scheduling needs to account for:
- setting materials,
- grout,
- protection.
Rushing the next trade onto a newly completed floor can damage otherwise good work.
15. Flooring Under Cabinets Can Increase Material Cost
Installing expensive flooring beneath all cabinetry means purchasing material that may never be visible.
In a large kitchen, that can add meaningful cost.
Whether that cost is worthwhile depends on:
- material price,
- expected future flexibility,
- installation method.
There is no reason to spend more simply because continuous flooring sounds more complete.
16. But Saving Material Can Create Future Costs
The opposite decision also has consequences.
If flooring stops at every cabinet and island, future layout changes can require:
- patching,
- replacement,
- larger flooring projects.
The homeowner is trading current material savings for less future flexibility.
Neither decision is universally wrong.
The tradeoff should simply be understood.
17. Matching Flooring Later May Be Difficult
Even if homeowners save extra pieces, exact matching years later can be challenging.
Wood changes color.
Manufacturers discontinue products.
Production lots differ.
This matters if future cabinet changes expose an unfinished area.
A patch that technically uses the same product may still be visible.
18. Continuous Hardwood Can Make Sense in Open Plans
In an open kitchen, dining and living area, continuous hardwood can visually unify the space.
Stopping and restarting the flooring around every cabinet may complicate installation and future changes.
But hardwood installation method matters.
Site-finished, engineered and floating products have different requirements.
The flooring professional and cabinet installer should agree on sequence rather than assuming all wood floors behave identically.
19. Tile Kitchens Often Have Different Priorities
Tile does not require the same expansion strategy as a floating floor.
Continuous tile may simplify:
- appliance areas,
- future cabinet changes.
But tile underneath fixed cabinets can add:
- material,
- labor
without providing an immediate visual benefit.
The choice is often a balance between flexibility and cost.
20. Consider Future Water Events
Kitchen floors can be exposed to leaks from:
- dishwasher,
- refrigerator,
- sink.
Continuous flooring beneath certain appliances can make cleanup and replacement easier.
But flooring beneath fixed cabinetry does not necessarily protect the cabinet or subfloor from water damage.
Water management still depends on:
- leak detection,
- plumbing quality,
- prompt response.
Flooring is not a waterproofing strategy.
21. Remodel Scope Determines More Than Material Choice
A simple kitchen refresh may preserve:
- cabinets,
- layout.
In that case, flooring installation must work around existing conditions.
A complete remodel gives the project team much more control over sequence.
That difference is one reason a realistic kitchen remodel cost guide needs to consider layout changes, cabinetry, flooring, appliances, plumbing and electrical work together rather than pricing every visible finish as though it were independent.
The larger the scope, the more important sequencing becomes.
22. Partial Cabinet Replacement Can Create Flooring Problems
Sometimes homeowners replace only:
- island,
- one cabinet run,
- pantry area.
If existing flooring does not continue below those cabinets, the project may expose gaps.
Investigate before demolition.
Knowing what exists below the cabinets can affect whether partial replacement remains practical.
23. Photograph Existing Conditions During Demolition
Once cabinets are removed, take photos showing:
- subfloor,
- flooring boundaries,
- plumbing,
- electrical.
These records can help explain what was changed.
They are particularly useful if future remodeling happens years later.
24. Decide Flooring Direction Before Cabinets Hide the Room
Plank orientation affects how the room feels.
It may follow:
- longest sightline,
- adjoining flooring,
- structural considerations.
Cabinet placement can make some sections difficult to visualize later.
Review the entire flooring layout while the room is open.
25. Think About the Entire Main Floor
If the kitchen connects directly to other rooms, ask whether replacing only the kitchen floor makes sense.
Sometimes one continuous flooring project produces:
- better transitions,
- more visual consistency.
In other cases, a deliberate material change at the kitchen is more practical.
Do not decide based only on the boundaries of the cabinets.
26. New Flooring Should Not Hide an Unresolved Layout Problem
A homeowner may install expensive flooring while planning to remove a wall or change the kitchen several years later.
That can create unnecessary rework.
Before finishing the floor, confirm whether future projects may require:
- new plumbing,
- structural posts,
- different cabinet footprints.
Finish work should follow the long-term plan where possible.
27. Sequence Plumbing and Electrical Before Final Flooring
Major rough work should generally happen before vulnerable finishes.
Moving:
- sink,
- island plumbing,
- appliance circuits
may require floor or wall access.
Do not install expensive final flooring and then immediately cut through it for utilities that could have been planned earlier.
28. Under-Cabinet Electrical Still Needs Coordination
Even cabinetry itself contains infrastructure.
Modern kitchens may include:
- charging drawers,
- appliance garages,
- lighting,
- island outlets.
These systems need to be roughed in at the correct stage.
Flooring decisions should be made within that larger sequence.
29. Do Not Forget Floor Heating
If the kitchen includes radiant floor heating, coordination becomes even more important.
Cabinet and island locations need to be known before heating zones are planned.
Heating elements generally should not be placed blindly beneath permanent fixed cabinetry.
The floor plan and heating layout need to be coordinated before installation.
30. Ask the Cabinet Installer and Flooring Installer the Same Question
Problems arise when each trade plans only its own work.
The cabinet installer may assume flooring is already complete.
The flooring installer may assume cabinets come first.
Before either starts, confirm:
- exact floor system,
- finished height,
- appliance clearances,
- cabinet sequence,
- island anchoring.
Everyone should be working from the same plan.
A Practical Way to Make the Decision
Before choosing the sequence, answer five questions:
1. What flooring system is being installed?
Is it floating, adhered, nailed or tiled?
2. Does the manufacturer allow fixed cabinets over it?
This can eliminate some options immediately.
3. How permanent is the kitchen layout?
Could an island or cabinet run realistically move later?
4. What is the final floor thickness?
How does it affect cabinets and appliances?
5. What happens at adjoining rooms?
Will transitions remain clean?
Once those questions are answered, the correct sequence is usually much clearer.
There Is No Universal “Professional” Answer
Homeowners sometimes hear one contractor say:
“Flooring always goes first.”
Another says:
“Cabinets always go first.”
Both statements are too broad.
A floating luxury vinyl floor and a tile floor should not automatically be treated the same way.
Neither should a temporary rental-property kitchen and a custom kitchen expected to remain for decades.
The right answer comes from the actual materials and design.
Plan the Finished Kitchen Before Choosing the Installation Order
The best sequencing decision is not about which trade wants to work first.
It is about how the finished kitchen needs to function.
Before construction begins, establish:
- cabinet footprint,
- appliance dimensions,
- floor system,
- finished elevation,
- adjacent transitions.
Then determine the installation order from those facts.
When flooring, cabinets and appliances are coordinated early, the sequence becomes a technical decision rather than a last-minute argument on the job site.
That is exactly where it belongs.