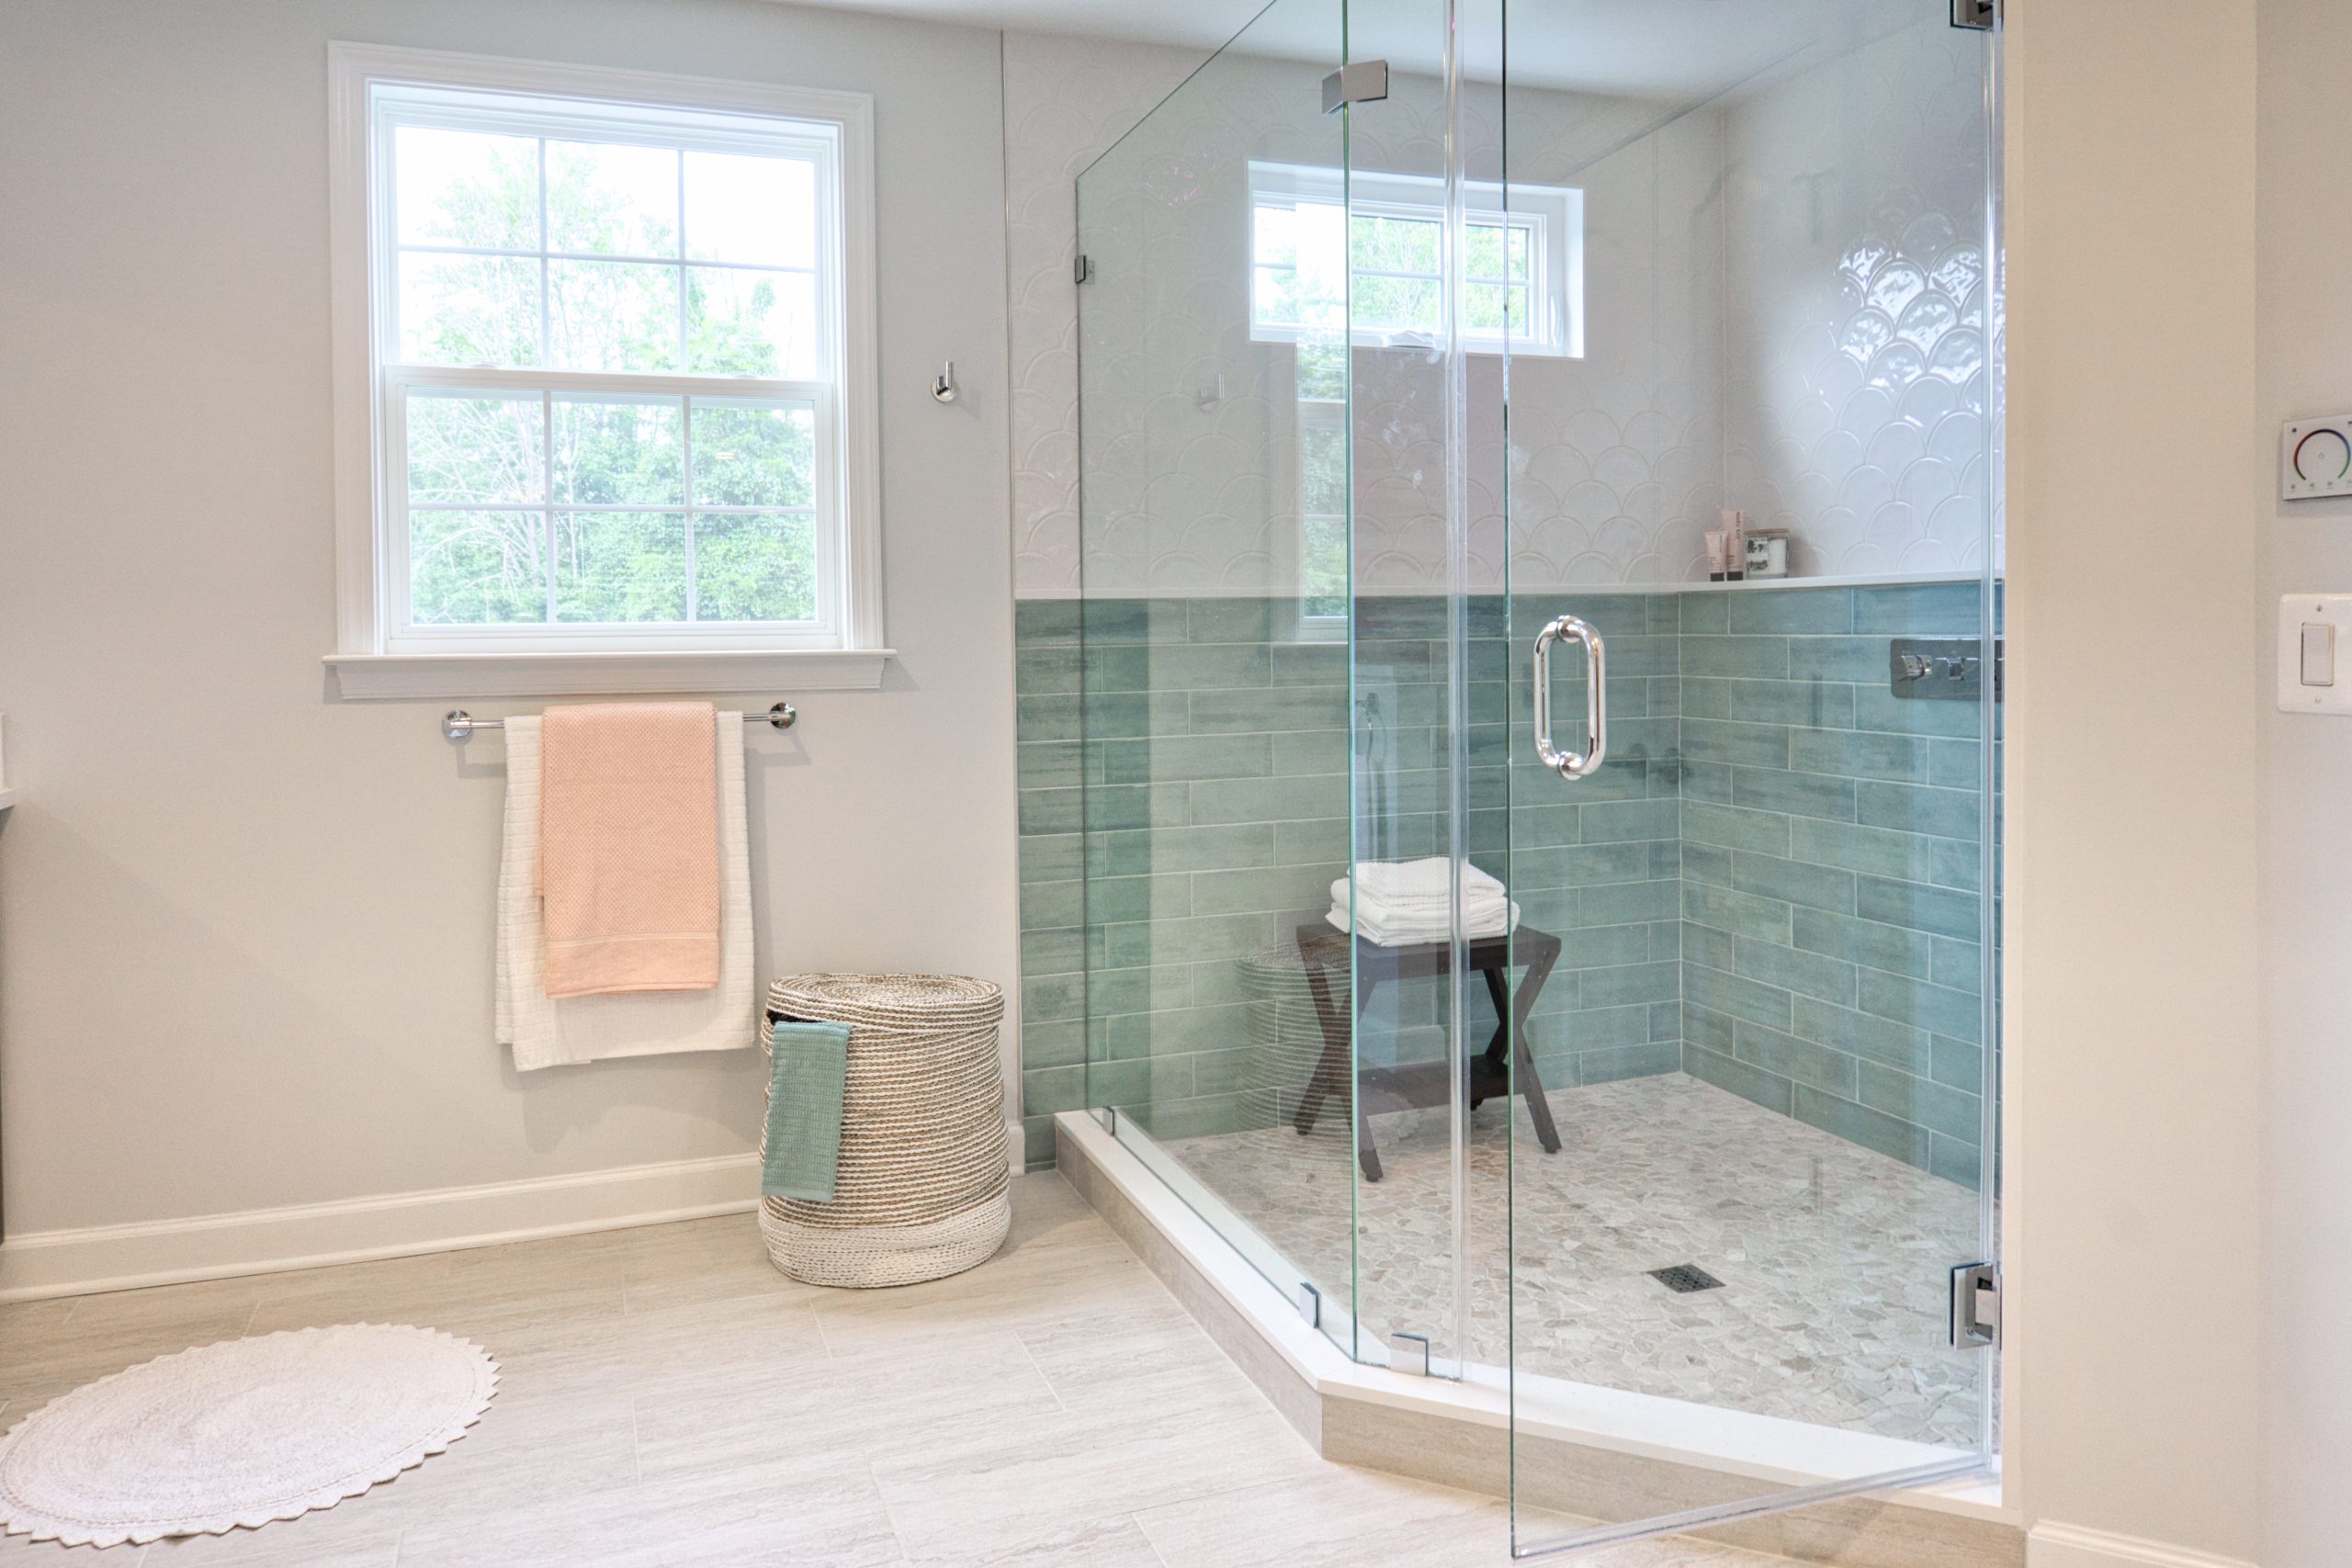
Walk-in showers have become the default choice in modern bathroom design, valued for their open, accessible feel compared to a traditional tub-shower combo. The challenge in a genuinely small bathroom is making that openness real rather than aspirational — a poorly planned walk-in shower in a tight space can end up feeling more cramped than the tub it replaced.
Glass, Not Curtains, Changes the Perceived Space
A frameless or minimally framed glass shower enclosure visually expands a small bathroom far more than a shower curtain, since the eye reads through the glass to the full depth of the shower rather than stopping at an opaque barrier. Even in a genuinely tight footprint, glass panels make the entire bathroom feel measurably larger than the same square footage would feel with a curtain or solid door.
Curbless Showers Make the Whole Floor Read as One Space
A curbless (zero-threshold) shower, where the shower floor sits at the same level as the rest of the bathroom floor with no raised barrier, makes a small bathroom feel considerably more open since there’s no visual or physical break dividing the room into separate zones. This does require more involved waterproofing and proper floor sloping during installation, generally meaning it’s a renovation-stage decision rather than a simple retrofit, but the payoff in perceived space is genuinely significant in compact bathrooms.
Niche Shelving Instead of Caddies
A small shower has no room to spare for bulky shower caddies hanging off the showerhead or wedged into corners. A built-in tile niche, recessed into the wall during construction, provides storage without consuming any floor or wall space, keeping the shower’s compact footprint feeling clean rather than cluttered.
Linear Drains for a Sleeker Footprint
A linear drain, running along one edge of the shower floor rather than a central round drain, allows for a more minimal, single-direction floor slope, which both simplifies small-shower tile layout and contributes to the clean, expansive look that curbless showers are going for.
Light, Large-Format Tile Extends the Visual Footprint
Light-colored, large-format tile used consistently across both the shower and the surrounding bathroom floor (rather than switching materials at the shower’s edge) makes the entire room read as one continuous space rather than two visually separated zones, which is one of the most effective tricks for making a small walk-in shower feel integrated rather than squeezed in.
Sizing Reality for Genuinely Tight Bathrooms
A functional walk-in shower realistically needs a minimum of about 32 by 32 inches of interior space to feel usable rather than cramped, though 36 by 36 inches or larger is considerably more comfortable for daily use. If your bathroom genuinely can’t accommodate this without compromising the rest of the room’s function, a well-designed shower-tub combo with a sleek glass panel (rather than a full curtain) can borrow some of the same open, modern feel without requiring the full walk-in footprint.
The Real Planning Priority
In a small bathroom, every inch of the walk-in shower decision should be evaluated against the rest of the room’s function — sink, toilet, and storage all need their own breathing room too. The most successful small walk-in showers aren’t necessarily the most elaborate; they’re the ones planned in the context of the whole room, not designed in isolation.